

Description
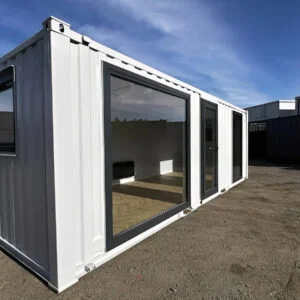
20ft x 10ft New Insulated Container Office & Home Unit
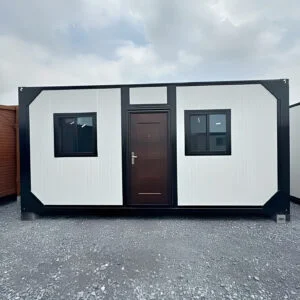
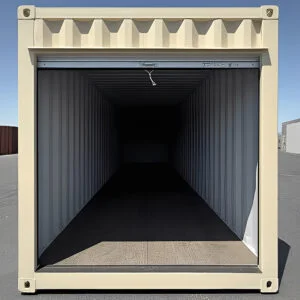
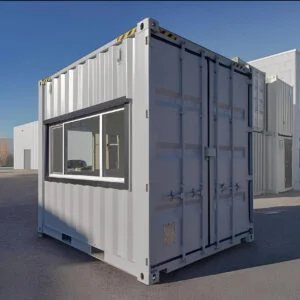
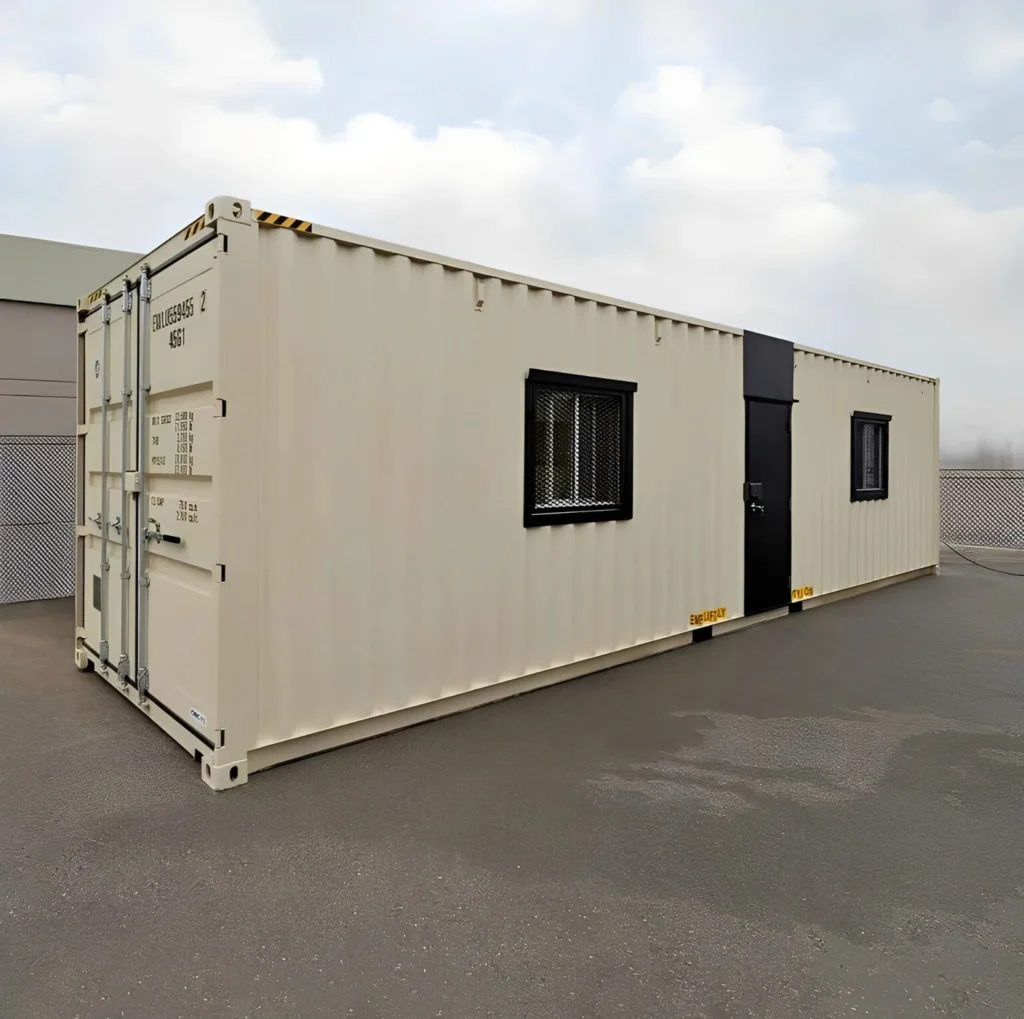
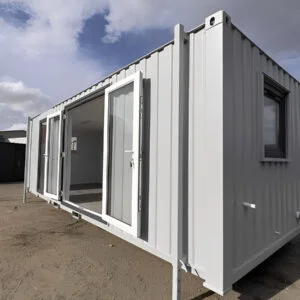
Create a comfortable, modern and versatile space with this 20ft x 10ft new insulated container building, designed for both professional and residential applications. Combining a reinforced steel structure with fully insulated walls and roof, this premium container unit provides a practical solution for anyone looking for a portable office, backyard workspace, studio, guest suite or compact modular living space.
Built from new components and ready for installation, this unit offers the strength and durability associated with steel construction while providing the comfort and refined finish expected from a modern workspace or accommodation unit.
Modern Insulated Design
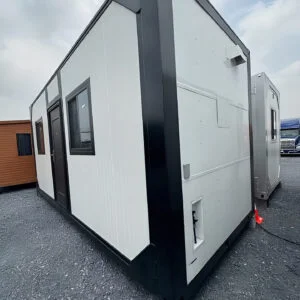
Unlike a standard unmodified shipping container, this 20ft x 10ft insulated office container has been purpose-built with fully insulated sandwich-panel walls and roof.
The high-efficiency insulation helps improve temperature control while also providing sound insulation, creating a more comfortable environment for working, relaxing or living.
With an external footprint of approximately 6.06m x 3.05m, the building provides a generous open-plan interior while maintaining a compact footprint that can work in a variety of locations.
Comfortable Open-Plan Interior
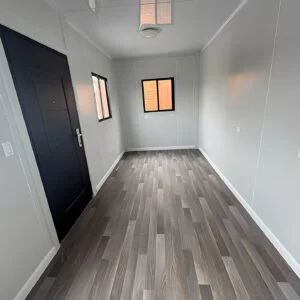
The interior features an open living and office area that can be arranged to suit your specific requirements.
Use it as a dedicated home office, remote working space, garden studio, project office, guest accommodation or compact living unit.
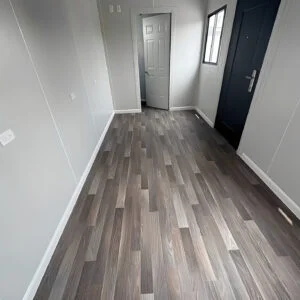
The elegant wood-effect flooring adds warmth and character to the interior, creating a more inviting environment than a conventional industrial container.
Private Half Bathroom Included
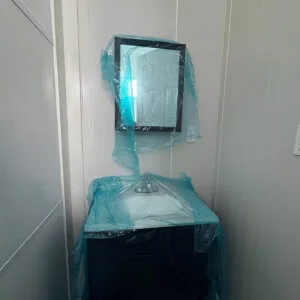
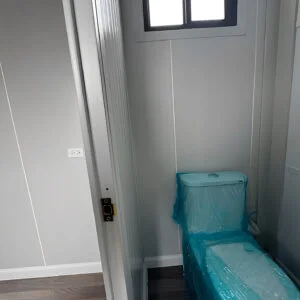
A particularly useful feature is the integrated half bathroom, providing additional convenience for both residential and commercial applications.
The bathroom area includes pre-installed water and waste plumbing connections, making it ready for connection to the appropriate services.
This makes the unit especially suitable for applications where having dedicated sanitary facilities is important, such as a backyard office, guest suite, remote workspace or project-site accommodation.
Pre-Wired for Electricity
The building arrives pre-wired for electrical connection, reducing the work required to establish a functional workspace.
The electrical preparation includes:
- Built-in electrical conduits
- Light connectors
- Switches
- Electrical outlets
Once connected to a suitable power supply, the pre-installed system provides a convenient foundation for lighting, office equipment and everyday electrical appliances.
Pre-Plumbed for Easy Connection
The plumbing system is also pre-installed, with connections ready for water and waste services.
This provides a convenient starting point for completing the bathroom installation and connecting the building to the appropriate external services.
Ready for Split Air Conditioning
For additional year-round comfort, the building is pre-fitted for a split air-conditioning system.
The A/C-ready design allows a suitable mini-split system to be installed without having to undertake extensive modifications to the building.
Combined with the insulated walls and roof, this makes the unit well suited to creating a comfortable working or living environment in varying weather conditions.
Secure and Durable Steel Construction
The building is constructed around a reinforced steel frame, providing a strong and durable structural foundation.
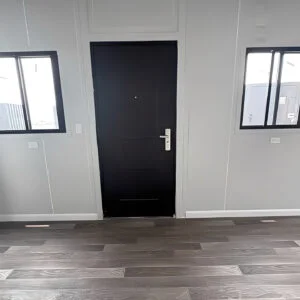
The steel construction offers the long-lasting performance expected from a commercial-grade container building, while the weather-sealed solid entry door provides secure access.
The combination of robust construction, insulation and modern internal finishes makes this a practical alternative to lightweight temporary structures.
Energy-Efficient Windows
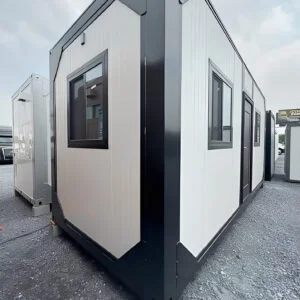
The unit features insulated double-sealed windows, designed to provide natural light while supporting improved energy efficiency.
Natural daylight helps create a brighter and more welcoming interior, reducing the need for artificial lighting during daylight hours.
Ideal for Home and Business Use
The flexible design allows this 20ft x 10ft modular container building to be used for a wide variety of purposes.
Potential applications include:
- Backyard home office
- Garden office
- Remote working space
- Portable business office
- Project or site office
- Compact modular home
- Guest suite
- Garden studio
- Tiny-home style accommodation
- Mobile accommodation
- Short-term housing
- Private workspace
Whether you need a dedicated place to work from home or additional accommodation away from your main property, the unit can be configured around your requirements.
Key Specifications
- External length: 20ft / 6.06m
- External width: 10ft / 3.05m
- External height: 8ft 6in / 2.59m
- Condition: Brand new
- Structure: Reinforced steel frame
- Walls: Fully insulated sandwich panels
- Roof: Fully insulated sandwich panels
- Layout: Open living/office area with half bathroom
- Flooring: Elegant wood finish
- Windows: Insulated, double-sealed windows
- Entry door: Solid, lockable and weather-sealed
- Electrical: Pre-wired with outlets, switches and light connectors
- Plumbing: Pre-installed water and waste connections
- Air conditioning: Ready for split A/C installation
- Availability: Nationwide delivery
A Smarter Alternative to Traditional Construction
Building an additional room or office from scratch can involve significant construction work, expense and disruption. This new insulated portable building provides a more flexible alternative by combining structure, insulation, electrical preparation and plumbing into one compact unit.
It can be installed as a dedicated workspace or accommodation solution without the footprint of a conventional building extension.
For businesses, it can provide additional office space or a remote project office. For homeowners, it can create a private backyard workspace, studio or guest accommodation.
Designed for Comfort, Built for Durability
The biggest advantage of this container building is the balance between industrial strength and modern comfort.
The reinforced steel structure provides durability, while the insulated walls and roof, insulated windows, wood flooring and secure entry door create a comfortable and professional interior.
With electrical and plumbing systems pre-installed and the building ready for split A/C, much of the preparation required for a conventional structure has already been incorporated into the design.
Why Choose This 20ft x 10ft Insulated Container?
If you’re looking for a 20ft x 10ft container office, insulated portable building, modular office, backyard office, garden studio or compact accommodation unit, this new building offers a versatile and modern solution.
It is brand new, fully insulated, pre-wired, pre-plumbed and equipped with a half bathroom. The open-plan interior provides flexibility, while the wood flooring and insulated windows give the space a more refined residential or professional feel.
Whether you’re creating a home office, guest suite, project workspace, garden studio or compact modular living unit, this 20ft x 10ft building gives you the space, comfort and flexibility to make it your own.
Invest in a modern insulated container building designed to work as hard as you do—whether that’s at home, on a project or wherever additional space is needed.
Reviews
There are no reviews yet.